Theresa Garland
BEDS3
BATHS2 full
SQUARE FEET7,860
MLS#26024255
STATUSActive
PROPERTY TYPEResidential - Single Family
SUBDIVISIONMetes & Bounds
NEIGHBORHOODLAKE HAMILTON SCHOOL DISTRICT
Property Description
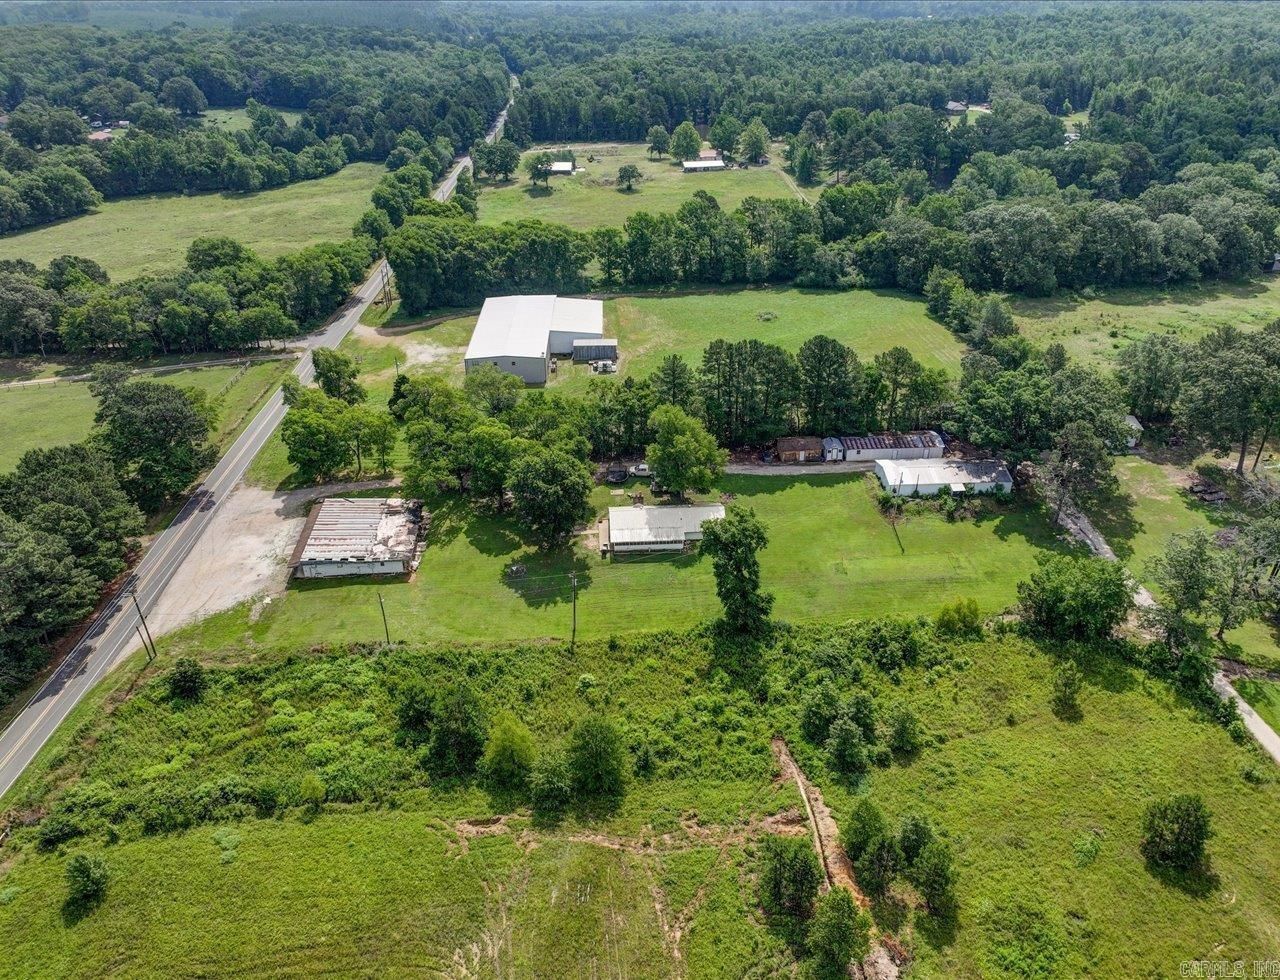
Charming old farmhouse with shops, storage buildings, and historic grocery store (3000 SF) on 2 acres. Approximately 160ft of Amity Rd frontage. Step back in time with this unique and versatile property on 2 acres of countryside charm. This classic home offers the perfect canvas for restoration or creative reinvention. Adjacent to the house (1440 sf), you will find two sizable shops (shop 1=1960 sf and shop 2= 1440 sf) ideal for wood working, automotive work, or small business operations. Additional storage buildings offer ample storage for equipment and tools. Adding even more potential, the property includes an old historic grocery store building that could be restored as a retail space, studio, or unique venue. This property offers a rare opportunity for homesteading, small business ventures, or quiet country retreat. Addresses are 3669, 3671, and 3673 Amity Rd.
Property Features
Property Type: Residential - Single Family
Cooling: Central
Heating: Central Heat
Home Style: Ranch
Lot Size: 2.07 Acres
Roof Type: Metal
Stories: 1.0
Taxes: $1,970
Year Built: 1975
Amenities
Washer Connection
Dryer Connection-Electric
Water Heater-Electric
Screened Porch
Outside Storage Area
Guttering
Shop
Feature Descriptions
Appliance(s)/Kitchen Equipment: Built-In Stove, Electric Range, Dishwasher, Pantry
Days on Site: 32
Dining: Eat-In Kitchen
Exterior: Metal/Vinyl Siding
Fireplace: Woodburning-Stove
Flooring: Carpet, Vinyl, Laminate
Lot descriprion: Level, Rural Property, Not in Subdivision
Lot Dimensions: 2.07 acre(s)
Other Room(s): Workshop/Craft
Parking Notes: Parking Pads
Sewer: Septic
Water: Public Water
Local Schools
High School: Lake Hamilton
Middle School: Lake Hamilton
Elementary School: Lake Hamilton
Listed By / Shown By
Listed By
Agency Name: Meyers Realty Company
Agency Phone: 501-624-5622
Shown By
Agent Name: Theresa Garland
Agent Phone: (501) 837-8723
Agency Title: Crye-Leike Real Estate Services

Source: Arkansas MLS
Estimate Your Payment
Estimated Payment
$ 639.92 per month $420.63 Principal & Interest $164.17 Property Tax $55.13 Homeowner's InsuranceChange Payment Information

Privacy Policy / DMCA Notice / ADA Accessibility


This site is hosted, designed and copyright
© 1994 - 2026 by
Delta Media Group, Inc. -- Patent Pending --
Agent License Information: Arkansas
3669 Amity Rd | MLS# 26024255
This single family home located at 3669 Amity Rd, Pearcy, AR 71964 is currently listed for sale with an asking price of $189,000. This property was built in 1975 and has 3 bedrooms and 2 full baths with 7860 sq. ft. Amity Rd is located in the Metes & Bounds subdivision. Search Metes & Bounds real estate on theresagarland.crye-leike.com today.